Get $3,788 Cash Back
146 LLOYD SANDERSON DRIVE, Brampton (Credit Valley) — listed at $1,515,000. Earn buyer cashback at closing. No catches, just more money in your pocket.
OFFERS LEGAL BASEMENT APARTMENT. Welcome to this exquisite, fully upgraded executive home located in the prestigious Credit Valley community. Situated on a premium pie-shaped lot with one of the largest backyards on the street, this impressive residence offers over 3,381 sq. ft. (MPAC), thoughtfully designed for modern living. Boasting 4 spacious bedrooms With Main Floor and 2nd Floor Separate Dens and 5 bathrooms, the home features 9-ft ceilings on both the main and second levels, complemented by elegant hardwood flooring. The designer, fully renovated kitchen with quartz countertops, a large center island, and high-end finishes. Extensively renovated in the past year with approximately $200,000 in upgrades, includes New hardwood flooring, designer carpeting, upgraded doors and mouldings, decorative modern chandeliers, custom wallpapers, and designer fabric window coverings. The exterior is equally impressive with professionally completed backyard and side landscaping. The legal finished basement adds Rental Income, featuring two bedrooms, a full washroom, a spacious recreation area, and a separate laundry. Additional highlights include a 200-amp electrical panel and a prime location close to top-rated schools, parks, and all essential amenities. A rare opportunity to own a truly turnkey, designer home in one of Brampton's most sought-after neighborhoods. (id:60164)
| Room | Level | Dimensions |
|---|---|---|
| Kitchen | Main level | 6.16 x 3.99 meters |
| Bedroom | Basement | 3.75 x 3.6 meters |
| Bedroom 2 | Basement | 4 x 2.8 meters |
| Family room | Main level | 8.38 x 3.87 meters |
| Living room | Main level | 6.49 x 4.48 meters |
| Dining room | Main level | 6.49 x 4.48 meters |
| Den | Main level | 3.57 x 3.87 meters |
| Primary Bedroom | Second level | 6.67 x 3.84 meters |
| Bedroom 2 | Second level | 4.27 x 3.57 meters |
| Bedroom 3 | Second level | 4.27 x 3.57 meters |
| Bedroom 4 | Second level | 4.72 x 3.69 meters |
| Recreational, Games room | Basement | 8.22 x 3.72 meters |
What's the parking situation?+
This property includes 6 spaces — Attached Garage, Garage.
What makes this a luxury property?+
At $1,515,000, standout features include 5 bathrooms. In this price range, expect higher-end finishes — verify during a showing.
Does it have a basement, and is it finished?+
Yes — Finished, Apartment in basement, N/A, N/A. A finished basement adds meaningful living space beyond the listed square footage.
Is there air conditioning?+
Yes — central air conditioning cooling is in place.
How is the home heated? Is it efficient?+
Heating is forced air, natural gas. Gas heating is generally the most cost-efficient option in Ontario winters.
How is the space laid out across floors?+
This is a 2-storey single family. The 6 bedrooms and 5 bathrooms are typically split with living areas on the main floor and bedrooms above — confirm the exact layout during a showing.
Ask About This Property
Nearby Places
Searching nearby places…
Benchmark price · Updated 2026-09
Year over year
Past 10 years
Similar listings

 For Sale99 days39
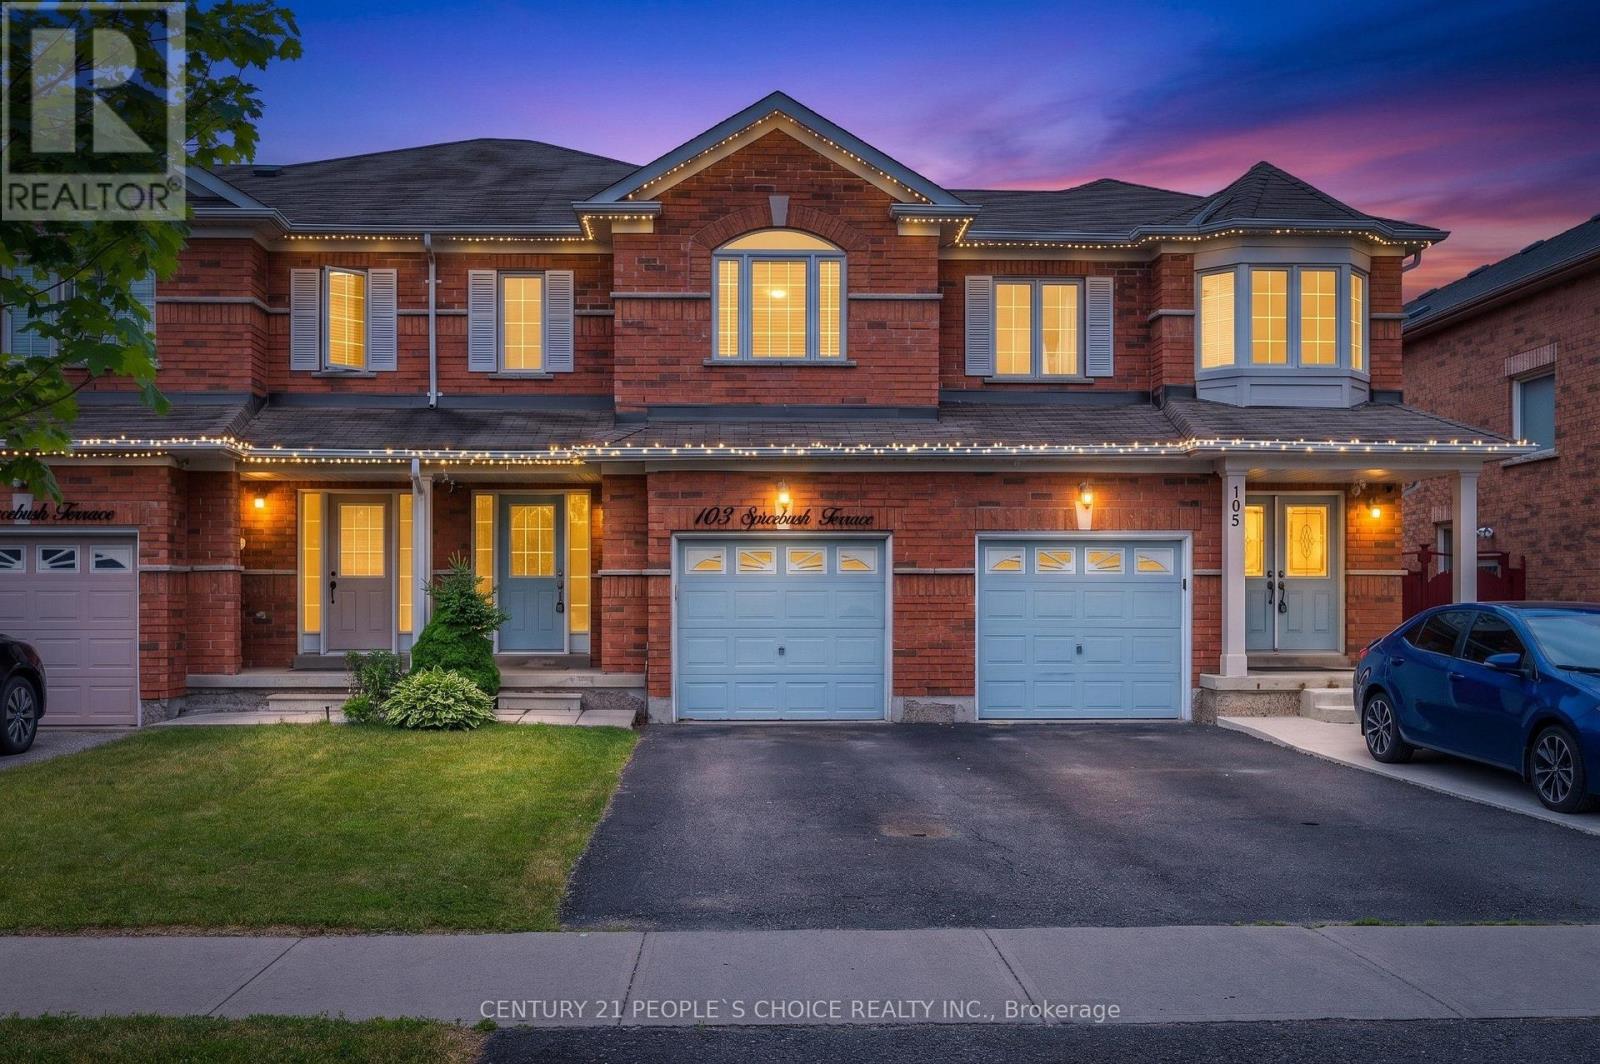 For Sale30 days45
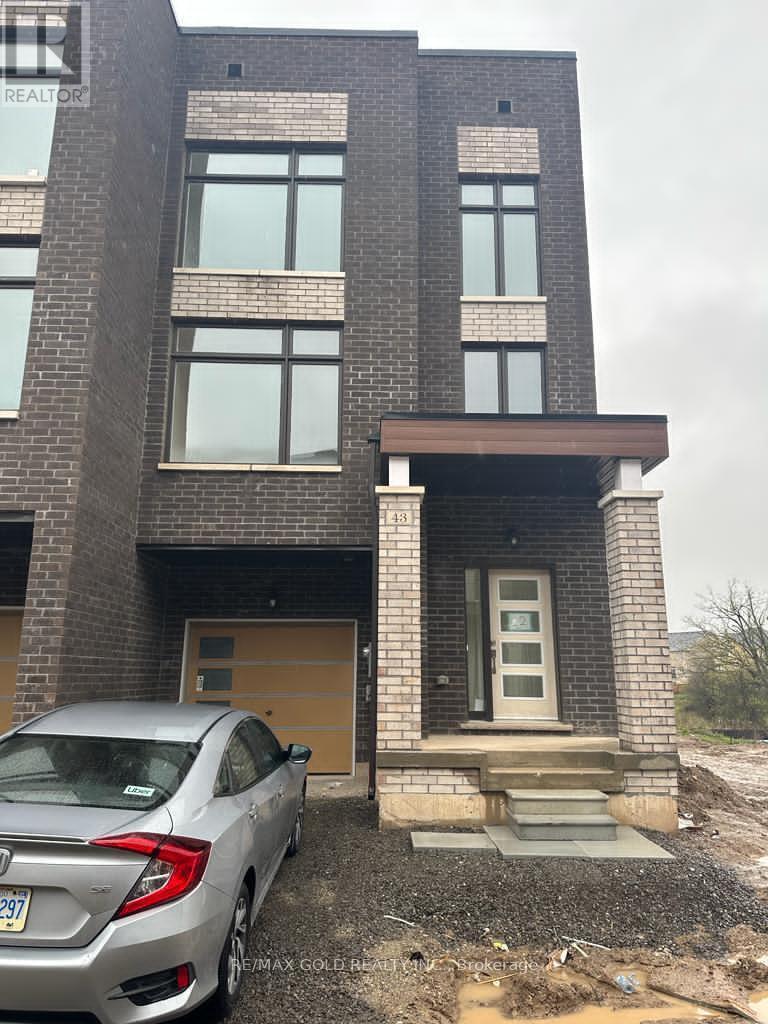 For Sale22 days48
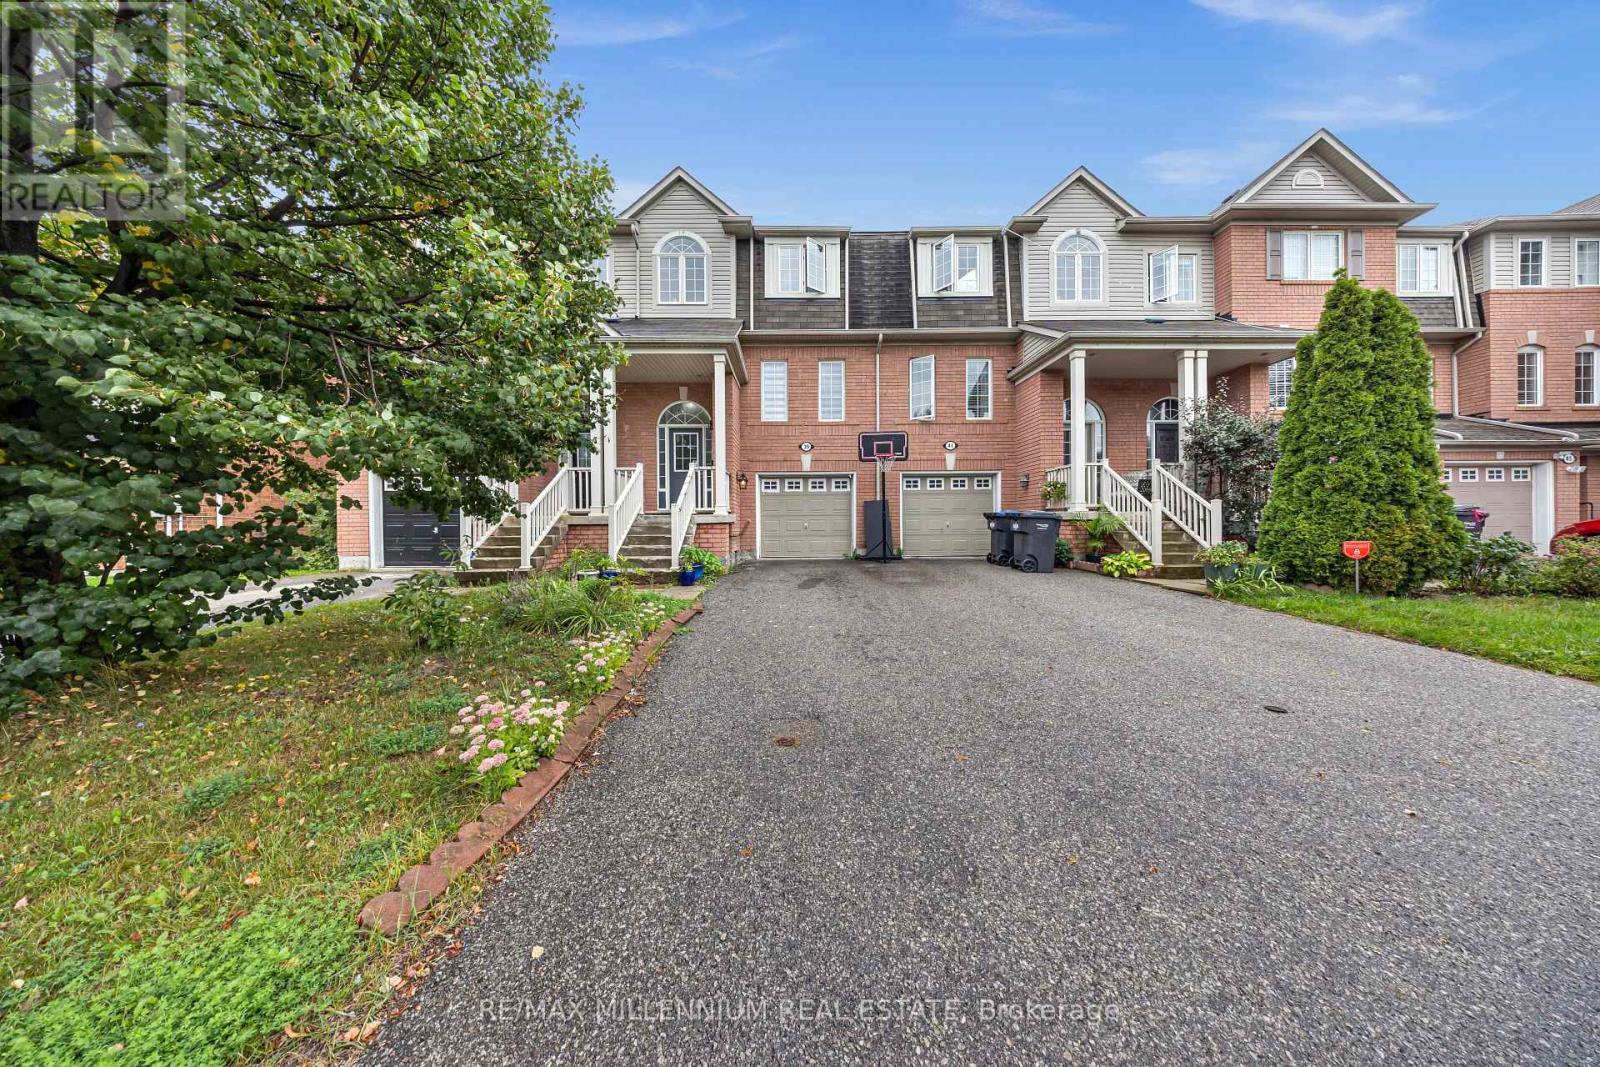 For Sale29 days24

The listing data above is provided under copyright by the Canadian Real Estate Association. While the information is considered reliable, its accuracy is not guaranteed by the Canadian Real Estate Association or getsetsold.ca. Neither getsetsold.ca nor its affiliates make any representations or warranties, express or implied, regarding the accuracy or completeness of the information presented here.